
Concrete pavers
A broad range of colors, textures, and modular shapes makes it possible to build a restrained or more detailed driveway design. Select a product and installation system suited to the expected vehicle use.
A better arrival · Boca Raton area
Thoughtful patterns, considered edges, and a surface planned around the way you arrive home.
Get a quote(954) 208-4778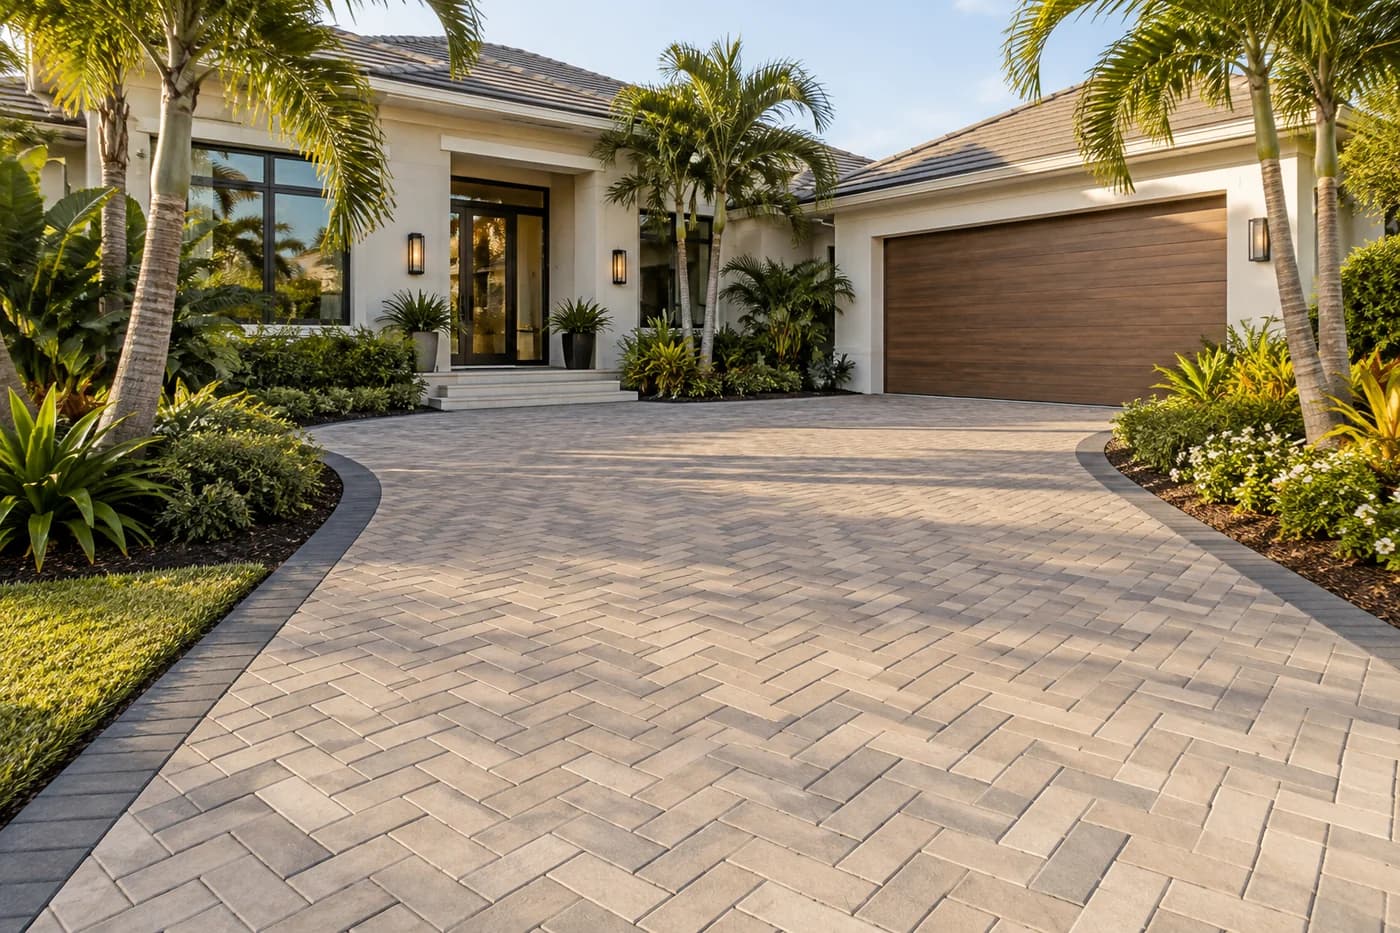 AI-generated design inspiration · not a completed project
A closer look
A driveway sets the tone for the whole property. The right paver layout can connect the garage, front entrance, and landscape without competing with the architecture. A successful replacement also starts below the visible surface: the existing driveway, vehicle use, elevations, drainage, and access all need a practical plan before a material is selected. Think about the everyday arrival as well: where a visitor walks, how two cars pass, and which view you want to see from the front door.
Designed around your space
Choose a pattern and border that complement your home's proportions.
Plan transitions at the garage, sidewalk, and front walk together.
Evaluate the base and drainage path before investing in the finish.
The finish is just the beginning
Material appearance, intended use, installation requirements, and care all belong in the same conversation.
A broad range of colors, textures, and modular shapes makes it possible to build a restrained or more detailed driveway design. Select a product and installation system suited to the expected vehicle use.
A contrasting band can define the driveway and tie it to an entry walk. Border placement should account for turning movements, edges, and the relationship to adjoining surfaces. A quieter tone-on-tone border can create definition when a strong contrast feels too busy.
Larger units create a clean visual rhythm. Suitability for a driveway depends on the individual product's intended use, supporting base, and installation requirements.
Before the first paver
A site evaluation helps turn a design idea into a practical scope.
A clear path forward
The finish gets the attention.
The preparation makes the difference.
Discuss how the driveway is used, review visible conditions, and identify what needs further investigation before a scope is finalized.
Compare actual material samples, layout options, borders, and transitions. Confirm the proposed footprint and any required approvals.
Complete the agreed removal and base preparation, establish elevations, and install the selected paver system with appropriate edge and joint details.
Walk through the completed scope, discuss care instructions, and review when the surface can return to use based on the installation and products used.
For the long run
Sweep leaves and debris regularly, address spills promptly, and use cleaning methods compatible with the selected product. Watch for joint-sand loss, movement, or drainage changes and arrange a review when they appear. Sealing is a separate product decision; finish, moisture conditions, and maintenance expectations should be discussed before it is included. Keep the selected product details and any care instructions so later cleaning or repairs can account for the original system.
A clearer proposal
An estimate depends on measured area, demolition and disposal, access, base condition, selected pavers, borders, drainage details, and approvals. Photos can help start the conversation, but a site review is needed to define the scope. Material availability, weather, and approvals can affect scheduling.
Often that is a project option, but the existing surface, base, elevations, and drainage need to be reviewed first. The estimate should state what will be removed, what can remain, and how the new surface meets adjoining areas.
Choose products intended for the expected vehicle use and follow the manufacturer's installation requirements. Color and appearance alone do not establish suitability; loads, base preparation, laying pattern, and edge restraint also matter.
Water movement must be assessed for the specific property. Grading or drainage work may form part of a proposed scope, but a paver surface by itself is not a promise against standing water or flooding.
Requirements depend on the location, property, and proposed work. Applicable authorities and the HOA should be checked before work starts. No blanket permit exemption is assumed.
Let’s make room for more
A welcoming arrival. A longer evening outside. A poolside setting that feels like you. Tell us what you have in mind.
Online quote delivery and automated callbacks are being configured. Use sample details in this review form, or call us to discuss your project.