
Textured concrete pavers
Modular sizes and varied finishes offer flexibility for both intimate garden paths and larger entertaining areas. Review a physical sample in the light where it will be installed.
Room to live outside · Boca Raton area
Create a comfortable place to gather and a clearer connection between your favorite outdoor spaces.
Get a quote(954) 208-4778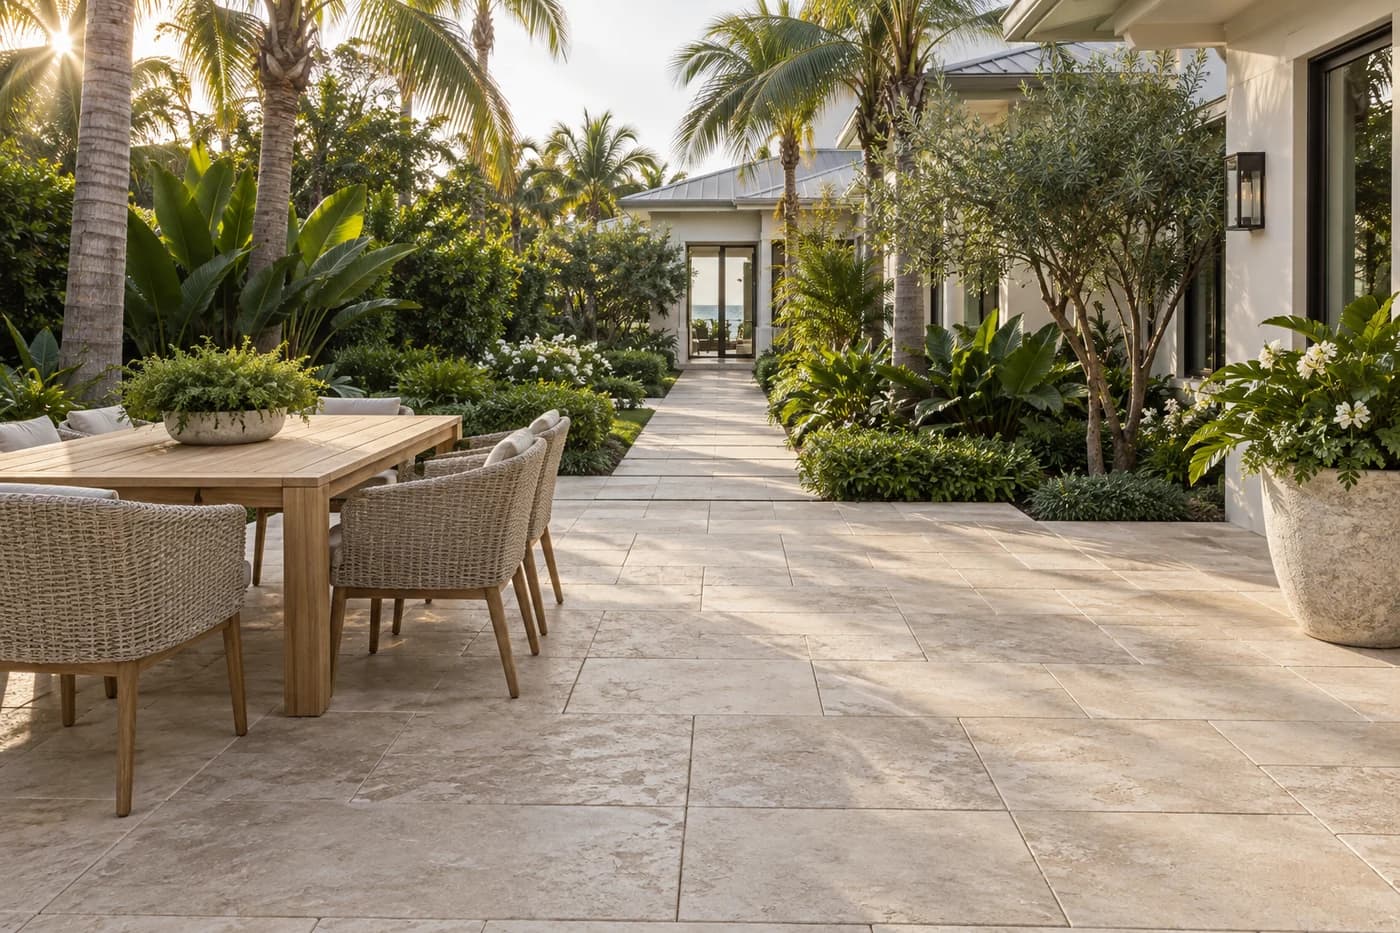 AI-generated design inspiration · not a completed project
A closer look
A useful patio begins with how you want to spend time outside. Dining chairs need room to move, doors need clear landings, and a walkway should feel natural from the first step. Paver layouts can define these spaces while carrying a consistent palette from the back door through the garden. Preparation, finished levels, and the route water takes deserve the same attention as the pattern. Try arranging your intended furniture on a simple sketch, including the space behind occupied chairs. That exercise often reveals where a path or border should move.
Designed around your space
Lay out dining, lounging, and circulation space around everyday use.
Connect entrances, garden areas, and outdoor destinations with a coherent path.
Coordinate scale, color, and borders with the home and landscape.
The finish is just the beginning
Material appearance, intended use, installation requirements, and care all belong in the same conversation.
Modular sizes and varied finishes offer flexibility for both intimate garden paths and larger entertaining areas. Review a physical sample in the light where it will be installed.
Stone can bring tonal variation and texture to an outdoor room. Product suitability, finish, thickness, care needs, and the proposed installation system require a project-specific review.
A simple field with a carefully placed border can organize the space without visual clutter. Curves, cuts, steps, and adjoining surfaces affect the final layout and scope. Repeating one color or edge detail can connect separate areas without making every surface identical.
Before the first paver
A site evaluation helps turn a design idea into a practical scope.
A clear path forward
The finish gets the attention.
The preparation makes the difference.
Map the places to sit, gather, and pass through. Review the site and discuss priorities for the footprint and finish.
Consider real samples alongside the home, then settle on the paver size, pattern, borders, and transitions included in the proposal.
Complete agreed excavation or removal, resolve base and grading details, and prepare connections at doors, paths, and existing hardscape.
Lay the selected system, finish edges and joints, and review the area and product-specific care with you.
For the long run
Keep leaves, soil, and planters from trapping moisture or staining the surface. Clean with product-compatible methods and inspect joints and edges periodically. Outdoor furniture feet and grill areas may need protection. Any sealing proposal should explain its appearance, surface effects, and future care needs rather than present it as a maintenance-free finish.
A clearer proposal
Area and shape are only the starting point. Existing surfaces, excavation, access, material selection, cuts and borders, level changes, drainage, and approval requirements affect scope. Share the intended use and a few site photos so the initial conversation can focus on what matters to the design. Mention future improvements too, so a new path or patio can meet them thoughtfully when the time comes.
Start with the furniture and activities you want to accommodate. Allow space to move around occupied chairs and keep doorways and circulation clear. The right footprint depends on your home, yard, and priorities.
A complementary design is often possible. Exact matching depends on the original product, its availability, weathering, and color variation. A deliberate border or transition can make a difference in materials feel intentional.
That depends on the existing structure, its condition, available height, drainage, and the selected installation system. A site review should determine whether removal or another preparation approach is appropriate.
Finished elevations and water flow should be reviewed before installation. Doors, existing drains, downspouts, and adjacent properties can limit the design; any required drainage work needs to be defined in the proposal.
Let’s make room for more
A welcoming arrival. A longer evening outside. A poolside setting that feels like you. Tell us what you have in mind.
Online quote delivery and automated callbacks are being configured. Use sample details in this review form, or call us to discuss your project.